Description
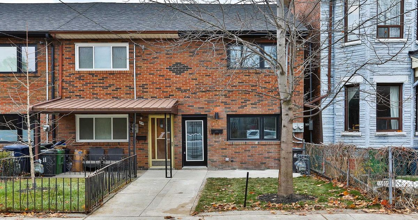
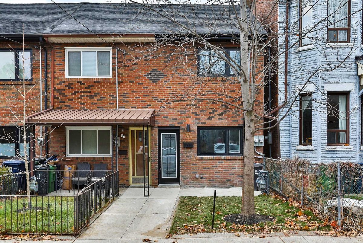
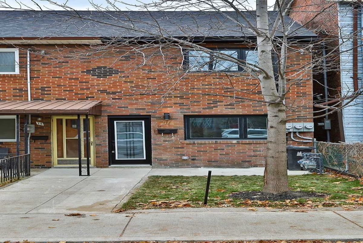
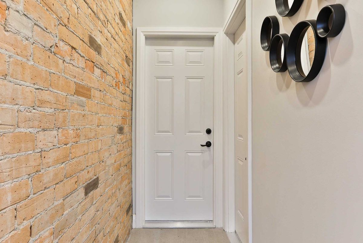
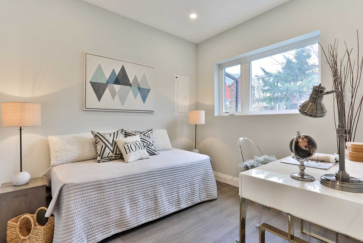
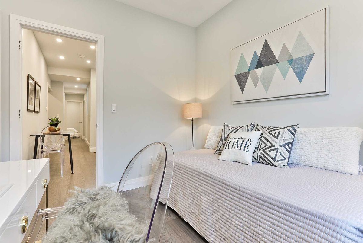
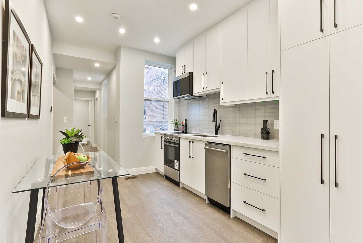
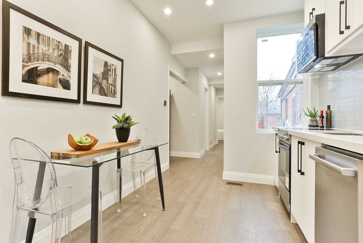
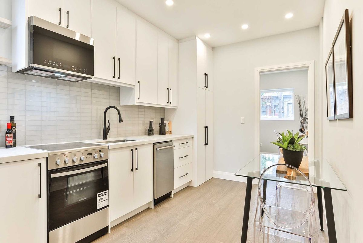
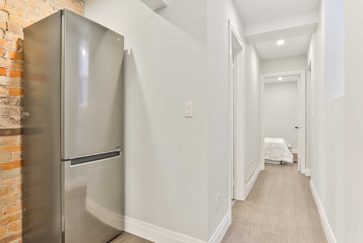
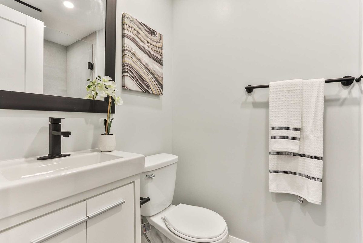
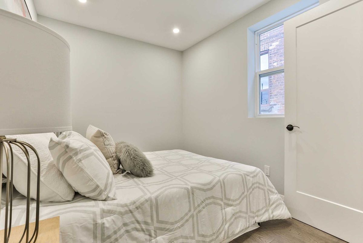
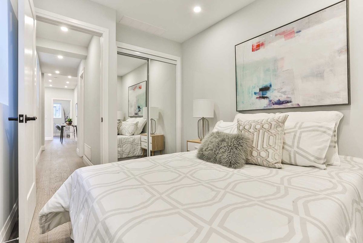
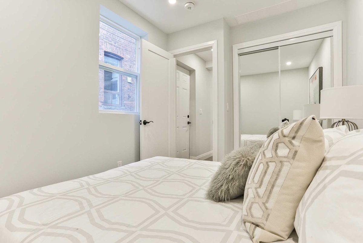
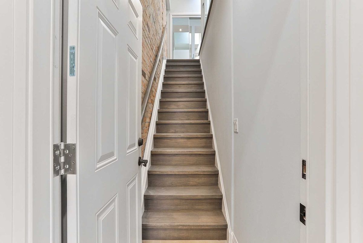
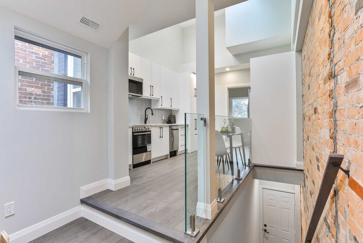
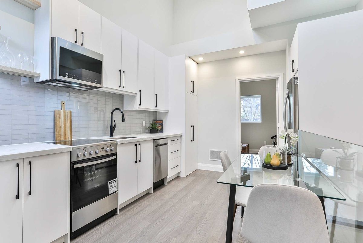
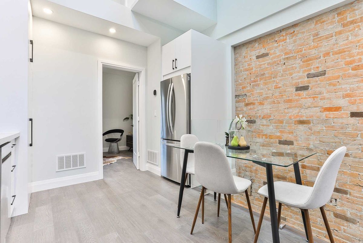
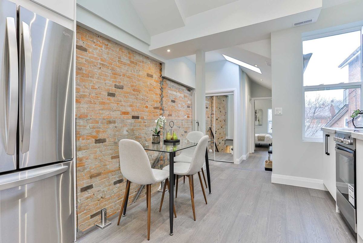
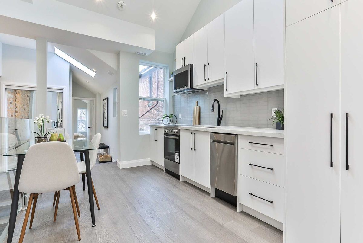
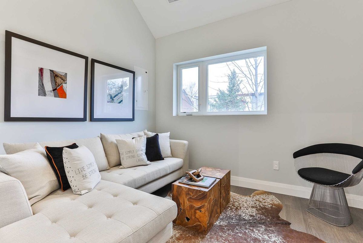
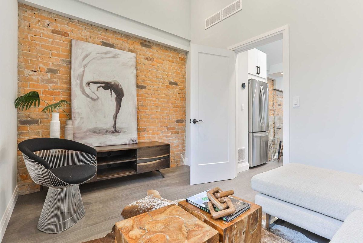
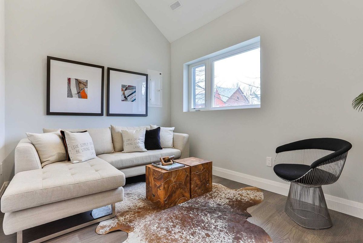
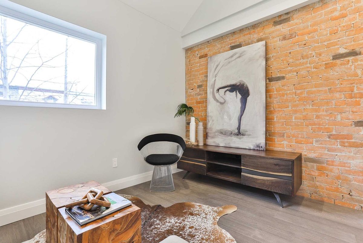
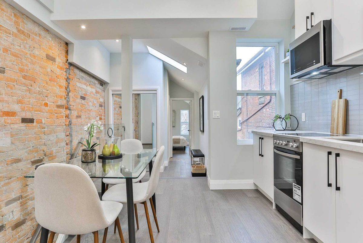
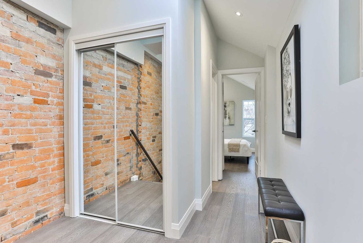
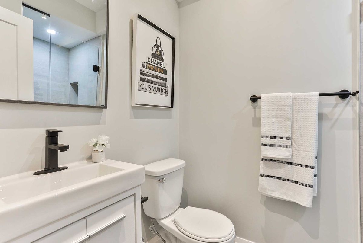
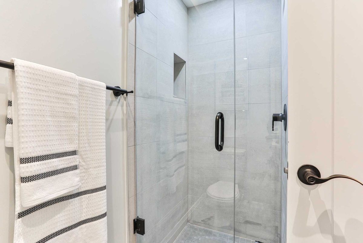
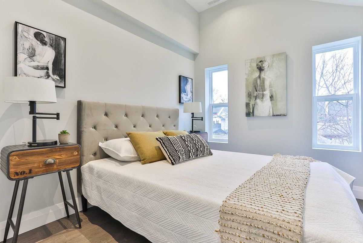
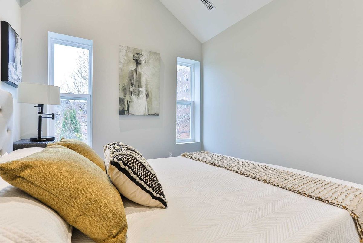
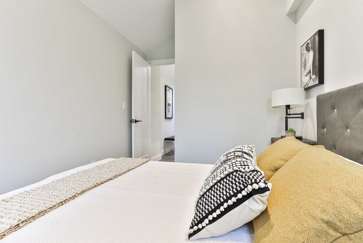
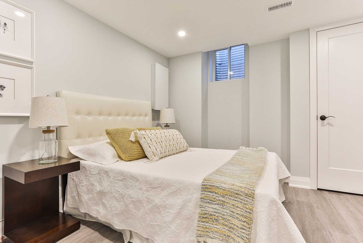
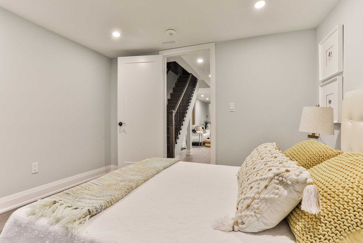
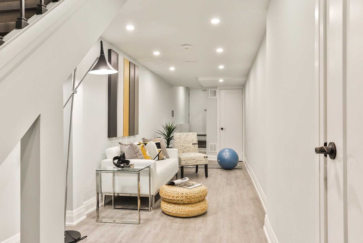
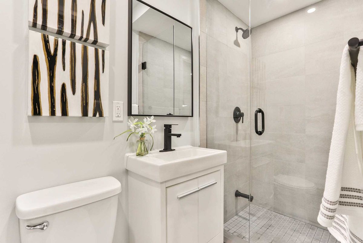
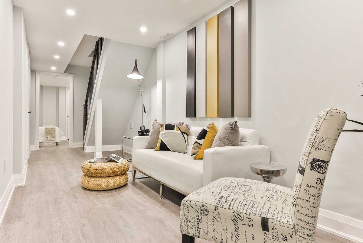
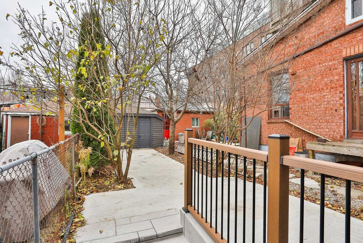
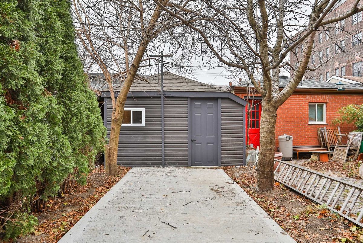
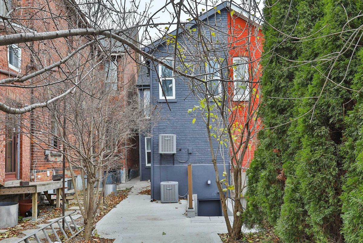
End Unit Townhome Like Semi | Don't Miss This Turn Key Investment Opportunity|newly Rebuilt From Grndup Legal Duplex W/In-Law Suite|live In And Rent Out The Rest Or Use It As Pure Investment Property For Max Cashflow As Passive Income| Almost Everything Is Brand New In This Building| High End Modern Luxury Finishes Combined W/Exposed Brick Walls| Separate Entrance To The Finished Basement W/Rough-In For Extra 3rd Kitchen| For Measurement See Attached Flr Plan
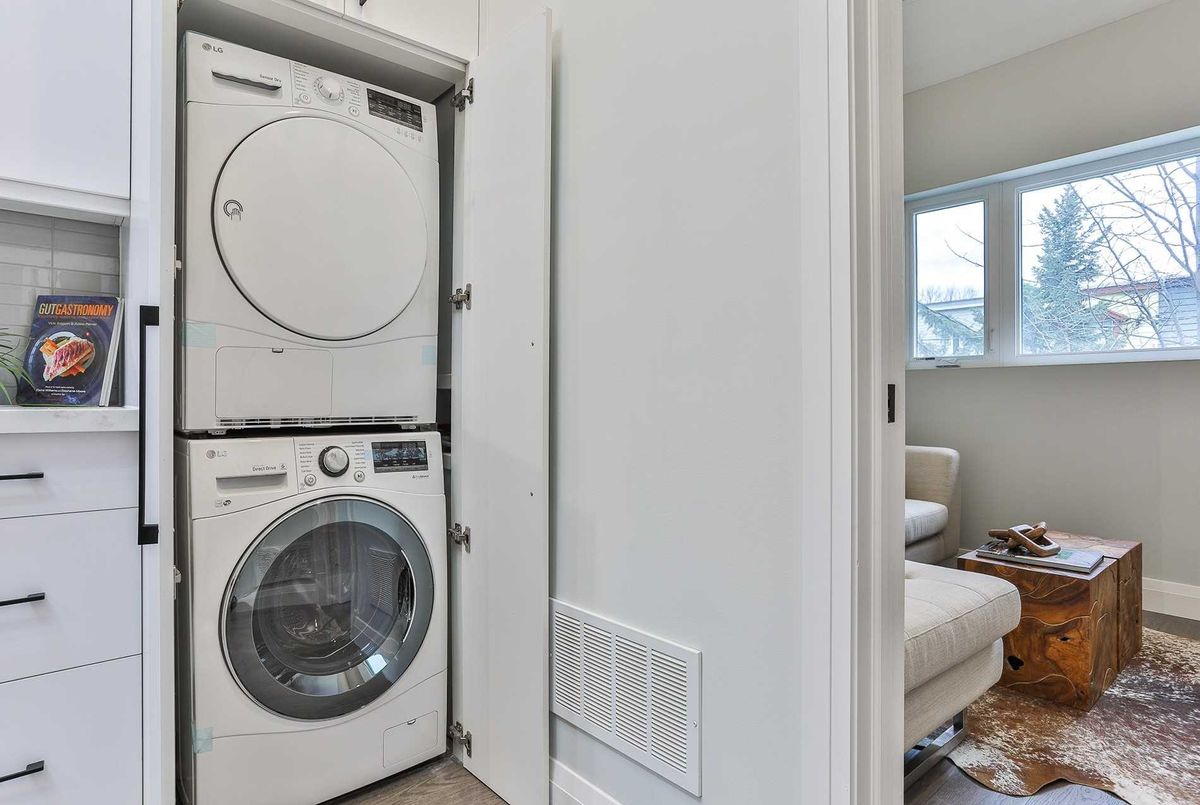
2 S.S Stoves, 2 S.S Fridges, 2 Set Of Front Load Washer/Dryer, 2 Set Of Built In Microwave, 2 Set Of Built-In Dishwashers, All Electrical Light Fixtures. 2 Brand New A/C Units, 2 Brand New Furnaces, 3 Hydro And 2 Gas Meters
Additional Details
-
- MLS®
- C5056614
-
- Community
- Trinity-Bellwoods
-
- Lot Size
- 13.32 X 129
-
- Building Type
- Att/Row/Twnhouse
-
- Building Style
- 2-Storey
-
- Taxes
- $4677.69 (2020)
-
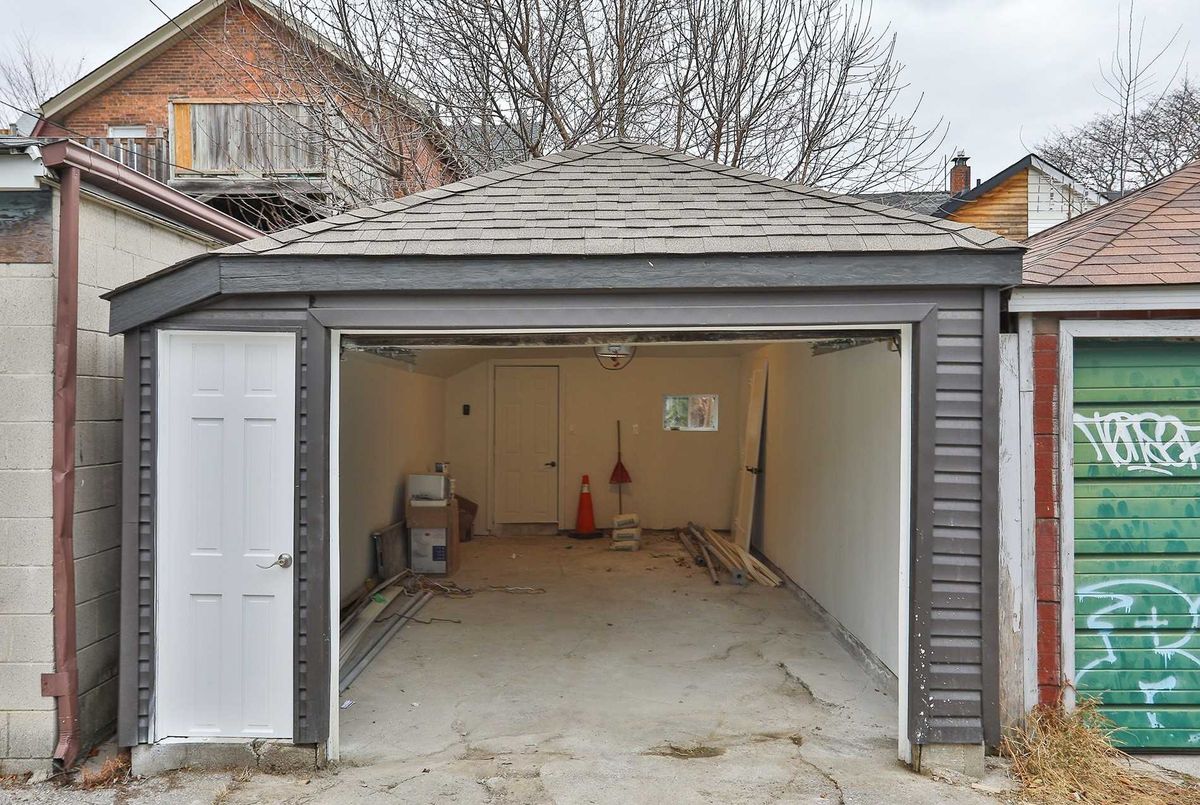
- Garage Space
- 1
-
- Garage Type
- Detached
-
- Cooling
- Central Air
-
- Heating
- Gas
-
- Kitchen
- 2
-
- Basement
- Finished,Seperate Entrance
-
- Possession Date
- 2020-12-04 00:00:00.0
-
- Pool
- None
-
- Listing Brokerage
- RE/MAX HALLMARK MAXX & AFI GROUP REALTY, BROKERAGE
Receive an Instant Property Analysis generated by state of the art Artificial Intelligence.
Comparable Sold Properties and similar active properties sorted in a chart, allowing you to analyze the dynamics of this property.
Virtual Tour